Save
Ask
Tour
Hide
Share
$839,900
3 Days On Site

51 Lindenwood Road
Stoneham, MA 02180

For Sale|Single Family Residence|Active
3
Beds
2
Total Baths
1
Full Bath
1
Partial Bath
2,114
SqFt
$397
/SqFt
1924
Built
County:
Middlesex
Upcoming Open Houses
Sun, Sep 20, 12:00 PM - 1:30 PM
51 Lindenwood Road51 Lindenwood Road51 Lindenwood Road51 Lindenwood Road
Save
Ask
Tour
Hide
Share

Mortgage Calculator

Monthly Payment (Est.)

$3,832
Calculator powered by Showcase IDX, a Constellation1 Company. Copyright ©2026 Information is deemed reliable but not guaranteed.

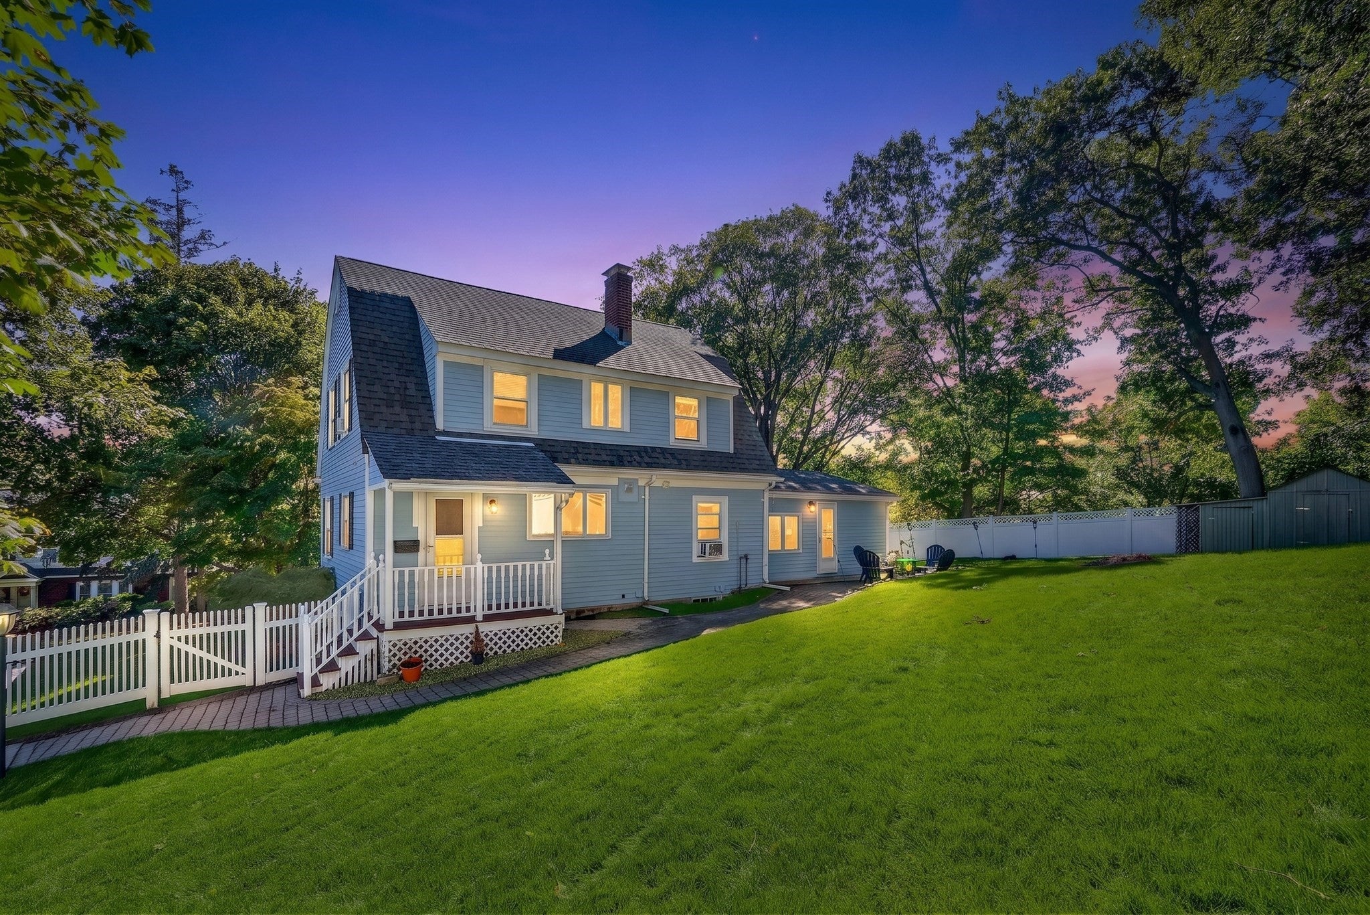
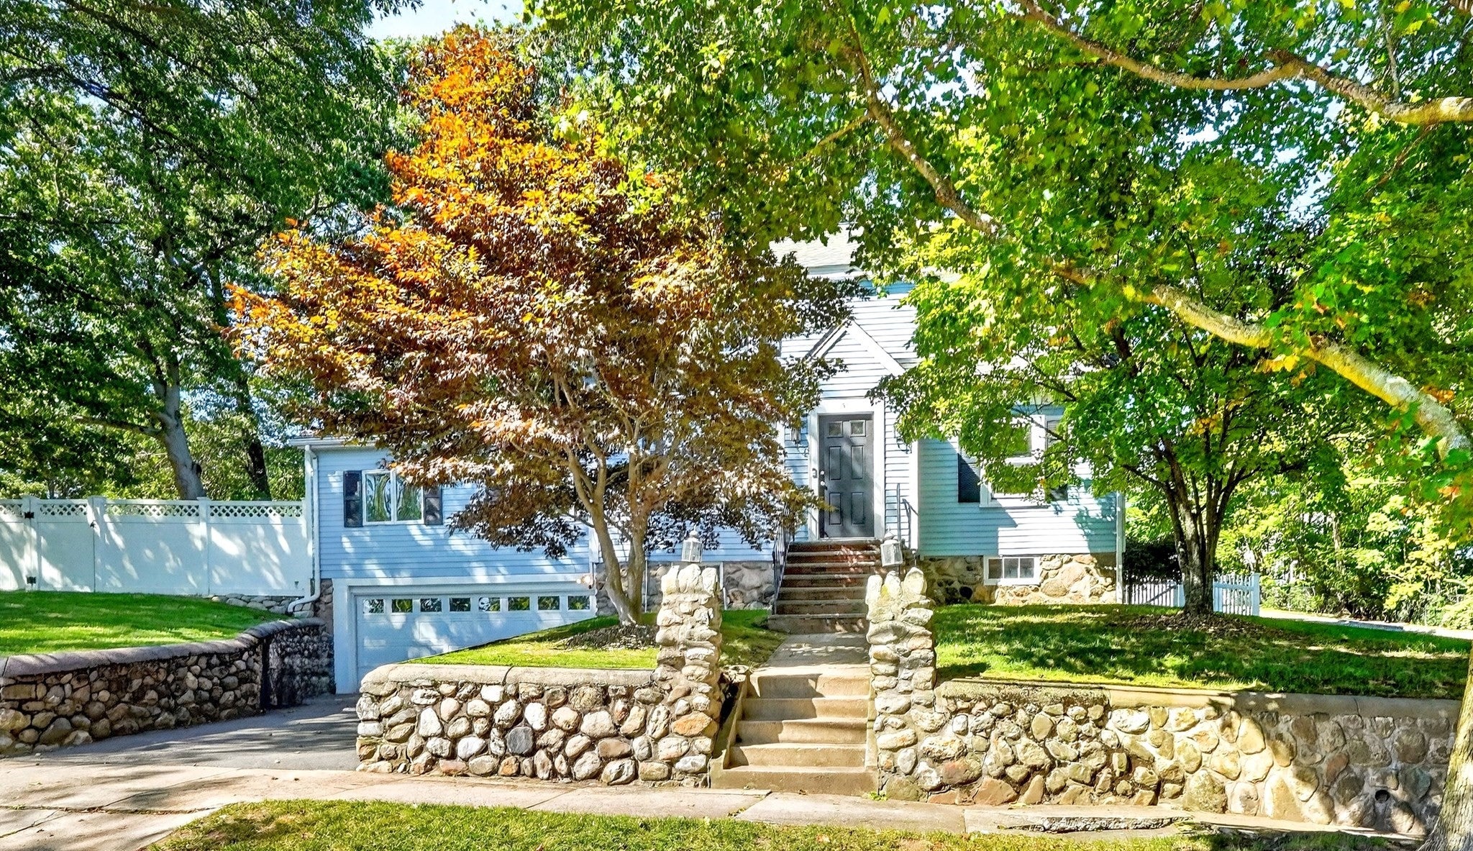
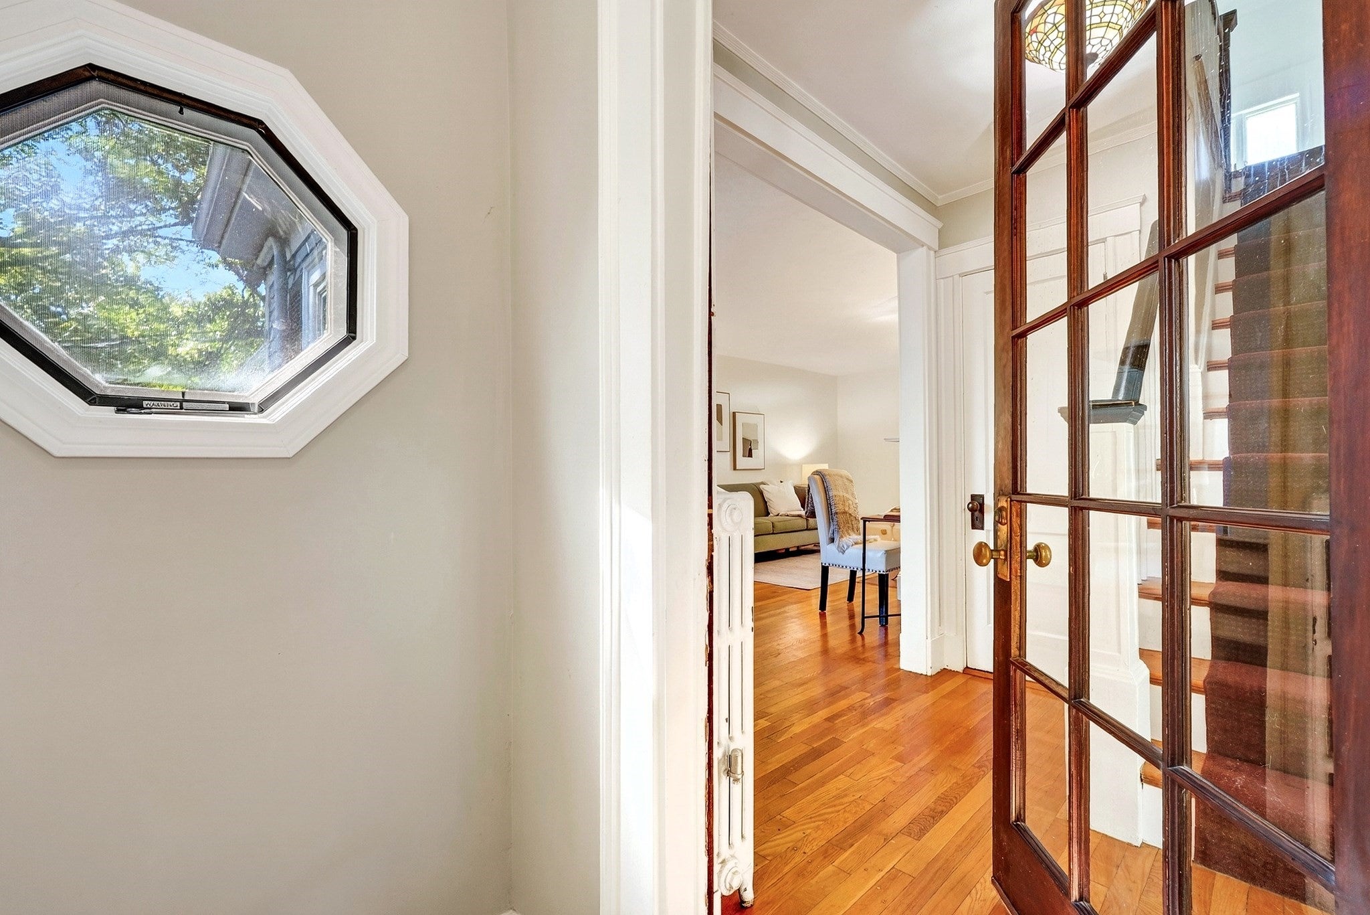
Charming updated 1920s Dutch Colonial nestled on a corner lot in a desirable Robin Hood School neighborhood. Full of natural light and featuring classic architectural details with modern updates. Beautiful HW floors & south-facing exposure fill the home w/natural light. The 1st floor features a spacious, updated kitchen w/new maple cabinetry & quartz countertop, opening directly to a sunny dining room. A front-to-back LR with a fireplace offers a cozy retreat; an updated half bath and spacious family room add to the home's versatility. The family room features vaulted ceilings, wonderful views of both the front & back yards, and a door leading directly to the patio. Upstairs includes three bedrooms, one being the primary with two closets, and a full bath. The lower level provides additional flexible living space for a playroom, home office, hobby space, or media room. The attached two-car garage offers direct access into the house. Outside, the large yard is almost completely fenced & offers room for pets, grilling, gardening, play structures & outdoor gatherings. A patio extends the living space out back, and a beautiful canopy of Japanese maple trees enhances the front. The location is excellent for commuters, with Routes 93, 95, 128 close by, and Stoneham Square is a short trip away. This special home is ready to welcome new owners!

Save
Ask
Tour
Hide
Share
Listing Snapshot
Price 
$839,900
Days On Site 
3 Days
Bedrooms 
3
Inside Area (SqFt) 
2,114 sqft
Total Baths 
2
Full Baths 
1
Partial Baths 
1
Lot Size 
0.21 Acres
Year Built 
1924
MLS® Number 
73578434
Status 
Active
Property Tax 
$7,996
HOA/Condo/Coop Fees 
N/A
Sq Ft Source 
N/A
Friends & Family
Recent Activity
2 days agoListing updated with changes from the MLS®
3 days agoListing first seen on site
General Features
Acres 
0.21
Attached Garage 
Yes
Disclosures 
Gas water heater replaced in 2024. According to older listing information the roof is Approx 10 year and the heating is approx 20 yrs. Current sellers have never used the fireplace. The lawn/grass photos have been virtually enhanced.
Foundation 
Stone
Garage 
Yes
Garage Spaces 
2
Parking 
Garage Door OpenerOff StreetPavedAttachedGarage
Parking Spaces 
4
Property Sub Type 
Single Family Residence
Security 
Security System
Sewer 
Public Sewer
SqFt Above 
1867
SqFt Below 
247
SqFt Total 
2114
Style 
Colonial
Water Source 
Public
Zoning 
RA
Interior Features
Appliances 
RangeDishwasherDisposalRefrigeratorWasherDryerRange Hood
Basement 
FullPartially Finished
Cooling 
Wall Unit(s)
Electric 
Circuit Breakers
Fireplace 
Yes
Fireplace Features 
Living Room
Fireplaces 
1
Flooring 
TileHardwood
Heating 
Natural GasSteam
Interior 
Walk-In Closet(s)Ceiling Fan(s)Beamed CeilingsCrown MoldingCathedral Ceiling(s)
Laundry Features 
In BasementElectric Dryer HookupWasher Hookup
Bathroom 1 
Dimensions - 4x3Level - FirstArea - 12
Bathroom 2 
Dimensions - 8x6Level - SecondArea - 48
Bedroom 2 
Dimensions - 11x11Level - SecondArea - 121
Bedroom 3 
Dimensions - 11x11Level - SecondArea - 121
Dining Room 
Dimensions - 11x11Level - FirstArea - 121
Family Room 
Dimensions - 19x18Level - FirstArea - 342
Kitchen 
Dimensions - 18x11Level - FirstArea - 198
Living Room 
Dimensions - 23x11Level - FirstArea - 253
Master Bedroom 
Dimensions - 16x11Level - SecondArea - 176
Save
Ask
Tour
Hide
Share
Exterior Features
Construction Details 
Frame
Exterior 
Storage
Fencing 
Fenced
Lot Features 
Corner Lot
Other Structures 
Storage
Patio And Porch 
Patio
Roof 
Shingle
Windows/Doors 
French Doors
Community Features
Community Features 
ParkGolf
Schools
School District
Unknown
Elementary School
Robinhood
Middle School
Stoneham High
High School
Stoneham Middle
Listing courtesy of Leeman & Gately of Compass


The property listing data and information, or the Images, set forth herein were provided to MLS Property Information Network, Inc. from third party sources, including sellers, lessors, landlords, and public records, and were compiled by MLS Property Information Network, Inc. The property listing data and information, and the Images, are for the personal, non-commercial use of consumers having a good faith interest in purchasing, leasing or renting listed properties of the type displayed to them and may not be used for any purpose other than to identify prospective properties which such consumers may have a good faith interest in purchasing, leasing or renting. MLS Property Information Network, Inc. and its subscribers disclaim any and all representations and warranties as to the accuracy of the property listing data and information, or as to the accuracy of any of the Images, set forth herein.

Last checked 2026-09-19 09:36 PM UTC

Neighborhood & Commute
Source: Walkscore
Save
Ask
Tour
Hide
Share